Understanding the Four-Pitched Roof Truss: Principles and Key Advantages
Choosing the right structure for a four-pitched roof is vital for the stability of a building. The four-pitched roof truss combines quick installation, cost control, and resilience against weather conditions.
Selecting the appropriate structure for a four-pitched roof is crucial, impacting the durability of a building for decades. The four-pitched roof truss has become a favored choice in French construction, offering a blend of rapid installation, cost efficiency, and resilience against weather conditions. However, behind this seemingly straightforward solution, there are technical nuances that every informed project manager should grasp before finalizing any estimates. From material selection to managing valleys and ridges, as well as addressing ventilation and the potential for usable attic space, the decisions made early on will significantly influence the quality of the final result. This practical guide outlines the foundational principles of this system, its genuine benefits, its limitations that should not be underestimated, and the essential questions to pose to a carpenter or roofer to ensure a truly comparable offer.
- The four-pitched roof truss is one of the most common solutions in new construction in France.
- It is characterized by industrial manufacturing, swift installation, and controlled costs.
- The four-pitched roof features sensitive technical areas: valleys, ridges, and ridge beams.
- Traditional trusses remain preferred for usable attics and maximum longevity.
- A detailed itemized estimate is essential for effective comparison of offers.
- Regular maintenance and wood treatment significantly extend the lifespan of the structure.
Understanding the Functionality of a Four-Pitched Roof Truss
A four-pitched roof differs significantly from a simple two-slope roof. It necessitates precise structural organization, where each timber component plays a defined role in transferring loads to the supporting walls. Grasping this mechanics is the first step toward productive communication with a professional.
The truss is a prefabricated triangular structure delivered to the site ready for installation. Unlike traditional trusses that are assembled piece by piece on-site, it ensures high dimensional accuracy and drastically reduces installation time. This combination of reliability and speed accounts for its popularity in the construction of individual homes.
On a four-pitched roof, the geometry imposes specific constraints. Depending on the building's shape, one can distinguish between a pavilion roof, which converges at a single peak (suitable for smaller volumes), and the classic four-pitched roof, which maintains a longitudinal ridge beam connecting the two main slopes. This distinction directly affects the number of components required and the complexity of the installation process.
Essential Components of the Structure
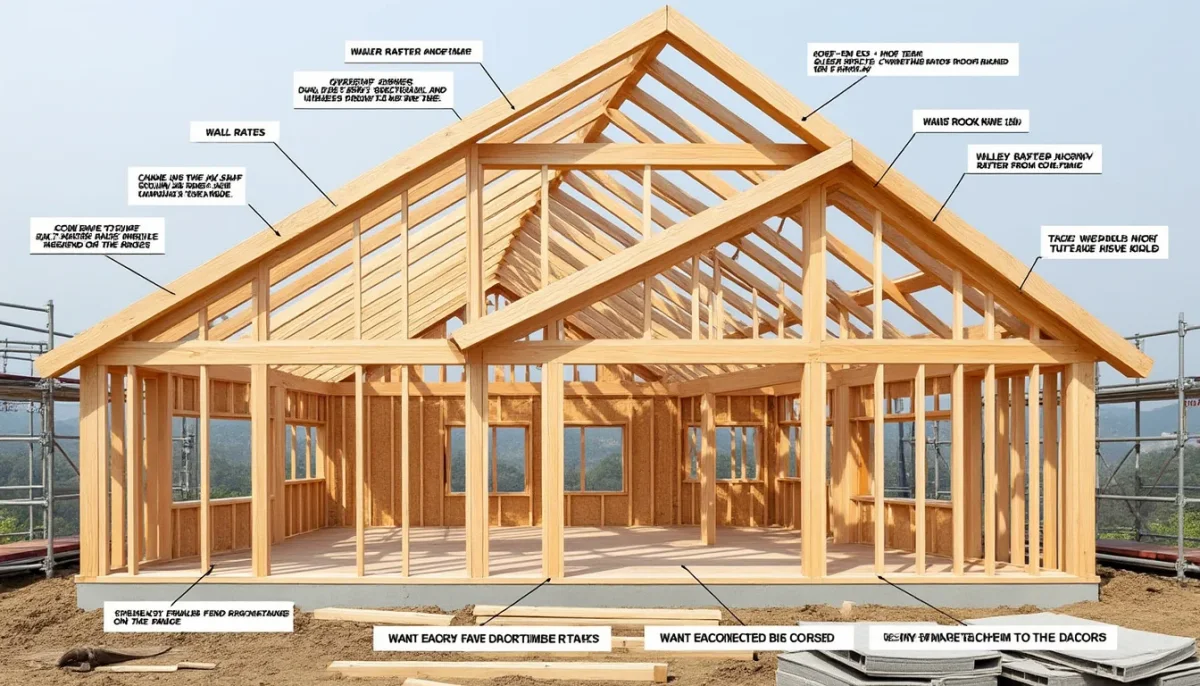
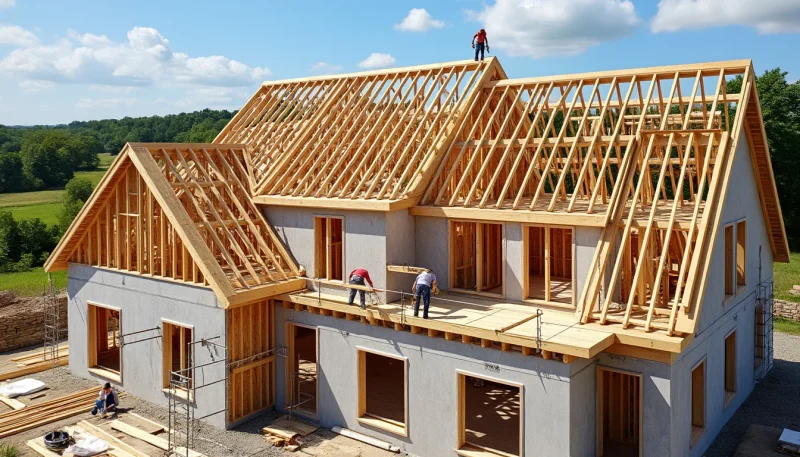
Mastering the technical vocabulary is a real advantage for any homeowner overseeing a construction project. The primary elements of a four-pitched roof truss include the truss itself (a triangulated assembly comprising the tie beam, the rafters, and the post), the ridge beam positioned at the top, the wall plates resting on the walls, and the rafters attached perpendicular to the plates to support the roofing.
Two components warrant particular attention on this type of roof. The ridge is the sloped edge formed at the junction of two adjacent slopes. This area is critical for waterproofing as it concentrates runoff from two slopes. Conversely, the valley refers to the inward angle between two slopes, forming a hollow where water accumulates before draining away. Both areas require meticulous attention during the roofing and flashing installation.
Neglecting the waterproofing of valleys and ridges is one of the most frequent and costly mistakes in such projects. An experienced professional knows that the quality of the flashing and the installation of ridge tiles largely determine the longevity of the entire roof.
Choosing Between a Truss and Traditional Framing
The question invariably arises during any discussion about roofing a home: should one choose an industrial truss or a traditional custom-cut truss? The answer hinges on three concrete factors: the intended use of the attic, the available budget, and the architectural constraints of the project.
Traditional trusses are assembled directly on-site by a qualified carpenter. They utilize larger timber sections, providing remarkable strength and adaptability. Most importantly, they free up usable space under the roof, which can be converted into habitable attics—an essential consideration for property value enhancement. Their cost is higher, estimated between 120 and 220 euros per square meter, depending on the complexity of the structure and the region.
In contrast, the truss, manufactured in a factory according to standardized plans, arrives on-site ready for installation. Its assembly is quick, the margin for human error is minimized, and its cost typically ranges from 80 to 140 euros per square meter. The trade-off is evident: the internal triangulations that provide rigidity occupy the attic space, making it challenging to convert without significant additional work.
When the Truss Becomes a Relevant Solution
For a building where the attic is intended to remain unused—serving solely for insulation and ventilation—the truss represents a financially sound choice. A developer constructing a subdivision of individual homes with tight deadlines will find operational advantages here.
Conversely, for a single-family home project where every square meter counts, where homeowners plan to convert the attic in the medium term, or for the renovation of an older building subject to heritage constraints, traditional framing remains the preferred solution. It also offers a more refined aesthetic, with visible joints that can serve as a decorative asset.
A concrete project context illustrates this dichotomy well: a single-story house with a four-pitched roof in a rural area, intended for standard residential use without plans for vertical expansion, would be perfectly served by a well-sized truss. A renovated longhouse with visible framing on the interior side would call for a traditional custom-cut solution.
Critical Technical Points and Common Mistakes on a Four-Pitched Roof
The success of a four-pitched roof truss does not solely hinge on material selection or installation speed. It relies on a series of technical precautions that seasoned professionals are aware of, but that project managers often overlook. Identifying these points early on can help avoid significant costs later.
Attic ventilation is the first point of concern. A poorly ventilated attic can accumulate condensation, encourage mold growth, and accelerate wood degradation. Current standards require air inlets and outlets positioned to ensure continuous airflow. Too often, this aspect is treated as a detail, while it directly affects the durability of the entire structure.
Wood treatment is another imperative, particularly in humid areas or regions exposed to significant thermal variations. Untreated wood can begin to degrade in less than ten years if humidity conditions are unfavorable. Preventive treatment, applied before installation, is far less costly than subsequent consolidation or partial replacement interventions a few years down the line.
Wood Sections, Spans, and Structural Calculations
The sizing of wood sections is a step that should never be overlooked. For average spans between four and six meters, the beams are typically sized around 75 by 225 millimeters, with rafters between 38 by 63 and 45 by 70 millimeters. These figures are indicative and should be validated by a structural study as soon as the span exceeds six meters.
Beyond this limit, a calculation study according to current technical rules becomes essential, and the opinion of a structural engineer may be required. Undersizing the load-bearing elements of a truss poses a real long-term risk, particularly in the face of exceptional climatic loads like significant snowfalls that some French regions are increasingly experiencing.
The fundamental rule that every good carpenter applies before any calculation is to systematically check the nature of the support and the actual slope of the roof. These two data points condition all subsequent dimensional choices. A slope deficiency, for instance, can exacerbate water accumulation in the valleys and multiply the risks of infiltration.
Estimating the Budget and Obtaining a Reliable Estimate for a Four-Pitched Roof Truss
Obtaining a quote for a four-pitched roof truss without reference elements can lead to impossible comparisons. Two offers may show similar total amounts while covering vastly different services. The key is to demand a detailed breakdown by item.
For a building with an approximate 100 square meters of footprint, the overall budget depends on the type of truss selected. An industrial truss solution, including roofing, typically ranges from 8,000 to 14,000 euros. A traditional truss for the same volume represents an investment between 12,000 and 22,000 euros, depending on architectural complexity, site accessibility, and desired finishes.
These ranges include several distinct items that are crucial to identify separately: the supply of wood and hardware, labor for assembly, roofing tiles, flashing for ridges and valleys, under-roof screen, ventilation, and the removal of the old roof if the project concerns a renovation. Overlooking any of these items in the comparison leads to comparing incomparable services.
Quick Calculation of Developed Surface Area and Project Planning
Estimating the developed surface area of a four-pitched roof allows for a more informed approach to the quote. The simplified method involves multiplying the ground area by a coefficient related to the slope. For a slope of around 30 degrees, this coefficient is approximately 1.15. For steeper slopes, it progressively increases.
Planning a four-pitched roof truss project over 100 square meters generally follows a logical sequence: preliminary study and obtaining administrative approvals, procurement of treated materials, assembly of trusses and temporary fastening, installation of beams, rafter framing, installation of the under-roof screen and counter-battens, followed by roofing and flashing. The total duration typically ranges from 2 to 4 weeks, depending on site conditions and weather.
In conclusion, understanding the intricacies of a four-pitched roof truss is essential for making informed decisions that will ensure the longevity and functionality of your building. By engaging with professionals and asking the right questions, homeowners can navigate this complex process with confidence.