Efficient Kitchen Design for Studio Apartments
Designing a studio kitchen requires unique considerations. Every inch matters, and each element must be carefully planned for comfort and functionality. Explore effective layouts and storage solutions.
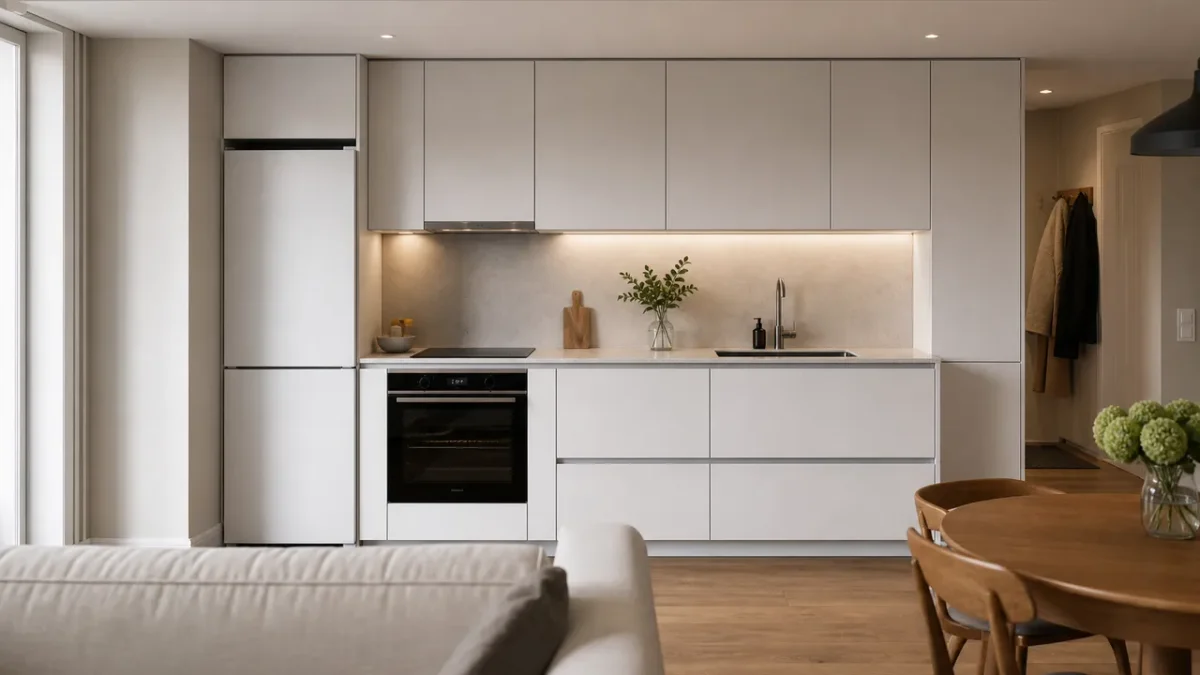
Designing a kitchen in a studio apartment requires a unique approach compared to traditional kitchens. Every inch is crucial, and each element must be carefully considered to maintain comfort and functionality.
Compact kitchenettes, clever storage solutions, or concealed kitchens offer a variety of stylish options for maximizing a small space.
The most effective organization involves grouping the three main areas—storage, cooking, and washing—along the same wall. A linear kitchen layout is often the most practical choice in a studio, as it occupies minimal space and facilitates movement.
Attention should also be paid to lighting, with LED strips under upper cabinets or spotlights above the work surface. A light temperature around 4000 K provides a natural and pleasant ambiance.
Minimum Dimensions for a Functional Kitchen
A width of 1.80 m ensures comfortable usage, with a work surface depth of about 60 cm. In tighter spaces, a kitchen measuring 100 to 120 cm can still be functional with thoughtful organization.
To accommodate a refrigerator, sink, cooktop, and storage, plan for at least 2.40 m in length. The work surface height should be around 88 to 90 cm for comfortable cooking.
Key Steps for Efficient Space Organization
Here is a method to structure your kitchen area effectively:
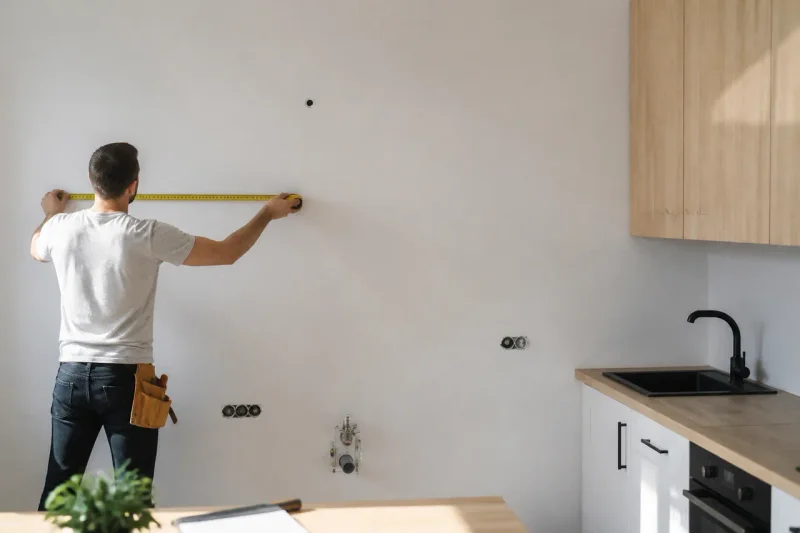
- Measure the available space: Take note of the exact width and depth before purchasing any furniture.
- Define priority functions: Cooking, washing, and storage should be prioritized based on your habits.
- Choose an appropriate layout: An I-shaped layout for smaller spaces, or an L-shaped layout if a corner is available.
- Respect the activity triangle: The refrigerator, sink, and cooktop should remain close together without obstructing each other.
- Add tall cabinets up to the ceiling to increase storage without sacrificing floor space.
Choosing the Right Kitchenette for a Studio
The linear compact kitchenette is the most common choice. Ranging from 120 to 150 cm, it can accommodate a sink, a domino cooktop, a small refrigerator, and some storage. This setup is ideal for studios where every centimeter is valuable.
The monobloc module combines all functions into a single unit ready for installation. This option is well-suited for furnished studios or temporary housing.
For unconventional spaces, such as under a loft, a custom kitchenette with high storage can optimize every nook. Additionally, a well-planned dining area in a small kitchen can enhance the overall organization of the room.
Optimizing a Small Studio Kitchen for Space
The depth of the furniture plays a crucial role in a kitchenette. Furniture with a depth of approximately 35 cm takes up less space than standard models at 60 cm while still providing adequate storage.
Suitable Furniture and Storage for Small Spaces
Focus on verticality rather than width:
- Closed wall cabinets: Extending to the ceiling, they store dishes and supplies without cluttering the floor.
- Backsplash bars with hooks: Keep utensils and towels accessible, off the work surface.
- Corner shelves: Utilize often overlooked corners effectively.
- Compact appliances: Top refrigerators (45 to 60 cm wide), two-burner domino cooktops (about 30 cm), and slim 45 cm dishwashers.
A large cutting board placed over the sink provides additional preparation space during cooking. This simple solution helps maximize the work surface in a small kitchenette.
Mistakes to Avoid to Save Space
While a central island may seem convenient, it can quickly consume too much space in a 20 m² studio. Such features are better suited for larger kitchens.
Also, consider utilizing the height of the ceiling with tall storage. Avoid overly deep furniture, as it can hinder movement without significantly increasing storage capacity.
Discreetly Hiding or Integrating the Kitchen in a Studio
A closed cabinet is one of the best solutions for concealing a kitchen in a studio. With sliding, hinged doors, or a display cabinet-style system, the kitchen area becomes nearly invisible when tidied up.
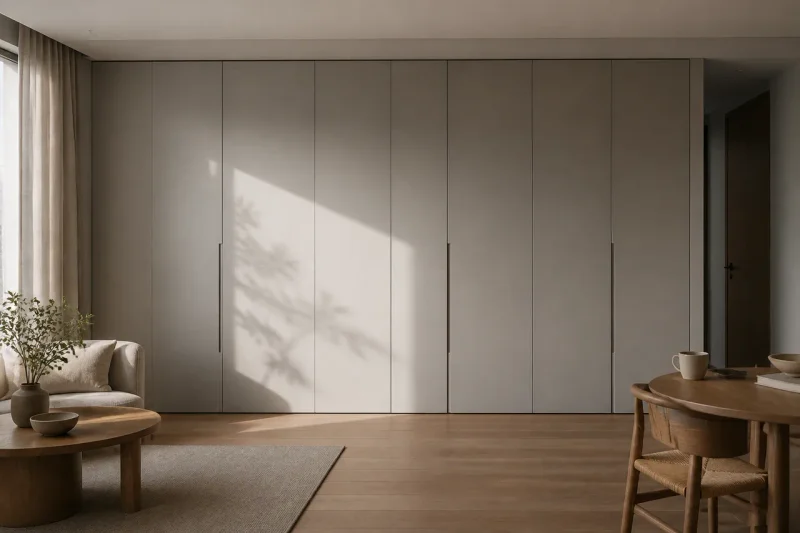
Other solutions can separate the kitchen without fully enclosing it:
- A glass partition or sliding wall delineates the space while allowing light to flow.
- A bar or low island creates a natural separation between the kitchen and living area while providing additional storage.
- A curtain or sliding door offers a simple and versatile solution.
- You can also use colors or flooring materials to define the kitchen area without adding a physical barrier.
If your studio feels visually cramped, incorporating mirrors can help enlarge and brighten the space, alleviating the sense of confinement around the kitchenette.
Budget Considerations for a Studio Kitchen
There is no precise average cost for a studio kitchen, as projects vary widely based on space and selected equipment.
Custom solutions optimize every inch, but they typically require a higher budget. For a more economical option, modular furniture, standard elements, and compact appliances can create a functional kitchenette without excessive spending. The overall cost largely depends on the level of finish and options chosen.
If your current kitchen merely needs a refresh rather than a complete overhaul, consider renovating without major construction as a viable option before embarking on a full redesign.