Essential Choices and Pricing for Metal Balconies
Explore the benefits, types, and pricing of self-supporting metal balconies, a stylish solution for enhancing outdoor spaces without structural alterations.
Expanding outdoor space in homes without existing balconies, or enhancing existing terraces without altering the building's structure, is a challenge many homeowners are eager to tackle. The metal balcony, particularly in its self-supporting version, has emerged as a highly effective technical and aesthetic solution. Durable, modular, quick to install, and compatible with various architectural styles, it offers advantages that neither poured concrete nor solid wood can match. The market provides a wide range of options, from affordable prefabricated kits to custom designs crafted by skilled metalworkers, with diverse pricing and nearly limitless possibilities.
In summary:
- A self-supporting metal balcony rests on an independent framework anchored to the ground, avoiding any penetration of load-bearing walls.
- Several types are available: prefabricated kits, custom designs in steel, extruded aluminum, or a mixed metal-wood version.
- The primary materials used include galvanized steel, thermally coated steel, Corten steel, stainless steel, and anodized aluminum.
- Prices range from €1,500 for a simple kit to over €15,000 for a custom stainless steel design.
- A preliminary declaration of work is generally required, with a building permit necessary for structures exceeding 20 m².
- Maintenance is minimal but should be performed regularly: an annual check of welds, fixings, and the condition of the protective coating.
Understanding Self-Supporting Metal Balconies
A self-supporting metal balcony is defined as an external structure that does not rely on the building's walls for support. Its framework, whether made of steel or aluminum, is anchored to the ground through plates or point foundations, and it rests against the facade without structural attachment. This independence makes it a favored choice for renovation projects.
Unlike cantilevered balconies, which are embedded directly into walls or slabs and create thermal bridges requiring extensive masonry work, self-supporting balconies leave the building's envelope intact. This is particularly advantageous for timber-framed homes, condominiums, or structures with walls too thin to support traditional anchoring.
For instance, a family transformed their single-story 1970s home, which lacked a balcony, by installing an 8 m² self-supporting balcony made of anthracite thermally coated steel. This allowed direct access from their master bedroom to the garden without touching a single load-bearing wall. The installation took just three days, with the preliminary declaration approved by the local council, and their real estate agency estimated an increase in property value of €8,000.
Architectural Profiles Compatible with Self-Supporting Balconies
This type of structure can adapt to a wide variety of configurations. Timber-framed houses, which cannot support heavy anchors, find an ideal solution here. Listed buildings or those in protected areas, where any facade intervention is regulated, also benefit from this non-intrusive approach.
Condominiums represent another relevant application: by avoiding alterations to common areas, the project becomes easier to validate in general assemblies. For semi-permanent or temporary projects, the option to dismantle the structure later adds another compelling argument.
Types of Metal Balconies: From Kits to Custom Designs
The market for self-supporting metal balconies offers a range of solutions, from economical standardized kits to unique pieces designed by artisans. Each option addresses different budgetary, aesthetic, and technical constraints. Understanding these categories is crucial for making an informed choice from the outset.
The prefabricated kit balcony is the most accessible option. Delivered in components for assembly on-site, it is suitable for modest areas, typically between 4 and 12 m². The profiles are often made from galvanized steel or anodized aluminum, both known for their resistance to oxidation. Installation can be completed in one to two days by an experienced craftsman, or even by a skilled DIY enthusiast for simpler configurations.
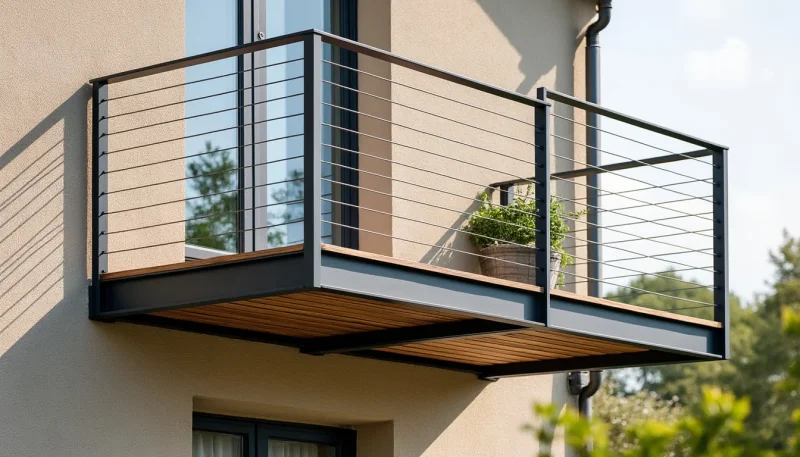
For atypical facades or more ambitious projects, the custom steel balcony is the way to go. A metalworker designs the structure considering the floor height, desired span, load-bearing requirements, and architectural style. Raw steel can be finished in various ways: hot-dip galvanization, epoxy painting, thermally coated lacquering, or even Corten for a trendy contemporary industrial look.
Aluminum, Mixed Steel, and Wood: Variants to Know
The extruded aluminum balcony is favored for its lightweight nature and excellent performance in humid or coastal environments. It does not rust, allows for sleek designs, and requires minimal maintenance. However, its lower structural rigidity compared to steel may limit its use for large spans or heavy loads, such as a jacuzzi or stone cladding.
The mixed metal and wood version combines a steel load-bearing frame with a floor covering made of natural or composite wood. This combination provides a warm aesthetic that is particularly appreciated for homes with wood siding or stone facades. Commonly used wood types include Ipe, treated pine, and light gray composite. Maintenance varies by material: annual treatment for wood and visual checks for the steel structure.
Regardless of the chosen solution, it is advisable to engage a professional with the Qualibat qualification or equivalent and to compare at least three detailed quotes before committing.
Comparing Metal Balconies
Compare the types of self-supporting metal balconies based on your priority criteria.
Budget maximum (€)
Trier par
Resistance corrosion
Niveau d’entretien : ● Nul / Très faible ● Faible ● Modéré
Type de balcon
Surface (m²)
Prix indicatif (€)
Délai pose
Entretien
Résistance corrosion
Score global
* Prix indicatifs fourni et posé (hors travaux de maçonnerie et démarches administratives). Cliquez sur une ligne pour afficher les détails.
Choosing the Right Material for a Durable Metal Balcony
The choice of metal directly influences the longevity, aesthetics, and overall cost of your project. There is no universal material; each option presents specific characteristics that make it more or less suitable depending on the environment, architectural style, and available budget.
Hot-dip galvanized steel is the premier structural material for balconies and light extensions. Galvanization provides corrosion protection for 30 to 50 years in non-aggressive environments, making it a very cost-effective long-term investment. It is ideal for main load-bearing structures, posts, and beams.
Thermally coated steel, coated with an oven-cured epoxy powder, offers an almost limitless palette of RAL colors. It is the preferred choice for railings and lightweight structures where aesthetics are paramount. Its quality-to-price ratio is excellent, although the durability of the coating may be compromised by repeated impacts or intense UV exposure.
Corten Steel, Stainless Steel, and Aluminum: When to Choose What?
Corten steel develops a naturally protective rust patina that halts corrosion from within. It requires no maintenance, has a very contemporary industrial aesthetic, and boasts remarkable durability. However, orange streaks on light facades or stone flooring can be problematic, so this material is best reserved for darker facades or natural environments where its appearance blends well.
Stainless steel 316L is the top choice for coastal or very humid areas. Its luxurious appearance and corrosion resistance make it the preferred option for railings by the sea. Its high cost often limits its use to visible structural elements, while hidden parts may be made from galvanized steel.
Lastly, anodized aluminum is the lightest option available. It is rot-proof, economically viable over the long term, and easy to implement, making it particularly suitable for modular self-supporting kits. However, its lower rigidity limits its use to medium-span structures. To further enhance the maintenance of outdoor surfaces, techniques such as painting exterior concrete can complement the beautification of your living space.
Pricing for a Self-Supporting Metal Balcony: Ranges and Variations
Budget considerations are inevitably among the first questions to arise. The cost of a self-supporting metal balcony depends on various factors: surface area, type of metal, chosen finishes, installation complexity, and the region where the project is located. Here are indicative price ranges to help you estimate.
- Self-supporting aluminum kit (6 m²): between €1,500 and €3,500 supplied, excluding installation.
- Custom galvanized steel balcony (8 to 10 m²): between €4,000 and €8,000 supplied and installed.
- Corten or stainless steel balcony (10 to 15 m²): between €8,000 and €15,000 depending on finishes.
- Reinforced foundations (concrete blocks on unstable ground): expect an additional €500 to €1,500.
- Composite wood flooring (installation included): between €40 and €80 per m².
- Stainless steel cable railings: between €150 and €350 per linear meter installed.
These figures are exclusive of taxes and may vary by region. It is always recommended to request at least three comparative quotes from qualified local artisans. A well-detailed quote should separately mention the supply, installation, foundations, and any electrical connection work for lighting.
Often Overlooked Expense Items
Beyond the price of the structure itself, several ancillary costs should be anticipated. The nature of the soil is crucial: a clayey or unstable terrain will require reinforced foundations, potentially increasing the bill by several hundred euros. A preliminary soil study, costing between €200 and €500, may be necessary for large-scale projects.
Outdoor lighting, often underestimated during the quoting process, significantly enhances balcony use in the evening. Recessed floor lights, string lights attached to the structure, and adjustable wall sconces should be integrated from the design stage to avoid costly retrofitting. Budgeting €200 to €600 is advisable depending on the chosen configuration.
Some homeowners also consider beautifying the supporting posts, which may appear unattractive. Wooden cladding or supports for climbing plants can help integrate them harmoniously into the garden landscape. This is worth exploring, especially since managing the fauna around your outdoor space is a detail often overlooked during balcony planning.