A Comprehensive Guide to Basement Windows: Types, Installation, and Regulations
Transform your basement with the right window. This guide covers types, materials, installation steps, and regulations to ensure a functional and compliant space.
A basement without a window is prone to deterioration. Accumulating moisture leads to unpleasant odors, rendering the space unusable. However, a well-chosen and properly installed window can transform a dark basement into a functional, healthy, and even livable area. Basement windows are not mere accessories; they are essential technical elements that influence ventilation, thermal insulation, safety, and regulatory compliance of the home. With various materials, opening systems, glazing options, and urban planning obligations to consider, the topic can be more complex than it seems. This guide thoroughly examines each aspect to assist homeowners in making informed choices before embarking on any renovation work.
In Brief:
- A basement window enhances ventilation, reduces humidity, and provides natural light.
- PVC and aluminum are the most suitable materials for humid environments.
- Double glazing is the minimum recommended for basements facing north.
- Renovation work may require a prior declaration or building permit.
- Security measures (grills, locks, alarms) are crucial for ground-level or semi-buried openings.
- The cost of a basement window ranges from €50 to several hundred euros depending on options.
- Hiring a professional ensures compliance with current DTU standards.
Understanding the Different Types of Basement Windows
Before delving into installation or regulations, it's essential to clarify what is meant by "basement window." This term encompasses several distinct types of joinery, each suited to specific basement configurations.
The traditional vent is the oldest type of opening. Often narrow and sometimes barred, it historically allowed for ventilation without significant light. In older buildings, it is frequently found as a grille embedded in the foundation wall. Renovating this type of window is one of the most common interventions in basement rehabilitation today.
The basement window, a more advanced version of the vent, is wider and includes glazing and sometimes an opening system. It combines ventilation with light, making it a popular intermediate solution in urban environments, especially in older city buildings.
The tilt-and-turn window offers the most comprehensive solution. It allows for partial opening in tilt mode (for safe ventilation) or full opening in turn mode. This system is particularly favored when the basement is intended for conversion into a habitable space or office.
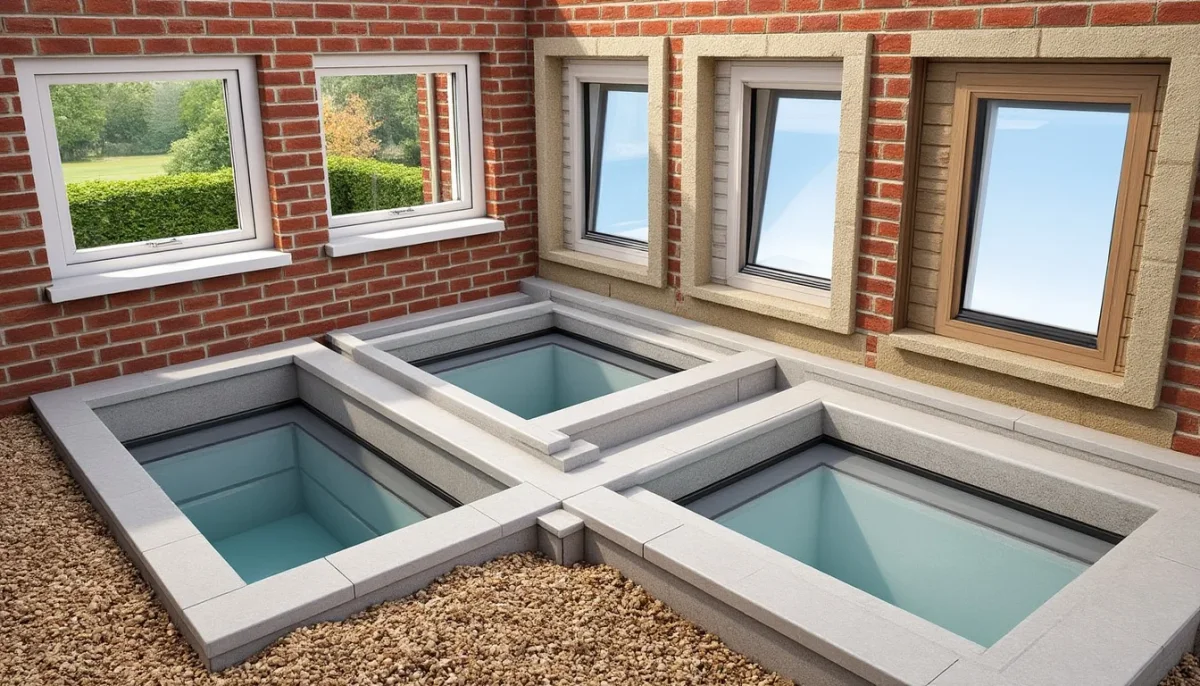
Lastly, for semi-buried basements with shallow floors, standard-sized windows or "garden-level" windows can be installed. These configurations provide significantly more light but require greater waterproofing considerations.
Choosing between these options primarily depends on the basement's depth, intended use, and the surrounding soil's humidity level. A storage basement has different needs compared to one converted into a playroom or guest bedroom. Thus, early reflection on the final use is crucial.
Selecting the Right Material and Glazing for a Durable Basement Window
Basements present a particularly challenging environment for joinery. Persistent humidity, low temperatures, and regular condensation can quickly degrade unsuitable materials. This factor should be central to the initial choice.
PVC, Aluminum, or Wood: What to Choose?
PVC is currently the most commonly used material for basement windows. It withstands humidity effectively, requires minimal maintenance, and offers good thermal performance at a reasonable price. Its only drawback is a slightly shorter lifespan compared to aluminum over extended periods.
Aluminum represents the high-end technical choice. It resists heat, cold, and humidity while maintaining an elegant appearance. Its durability makes it a worthwhile investment, especially when the basement is intended for regular use. It is often the choice for comprehensive renovations aiming to harmonize interior and exterior surfaces of a home.
Wood, despite its undeniable aesthetic appeal, is strongly discouraged for basements. It swells when exposed to humidity, warps, and requires regular maintenance (painting, treatment). A wood-metal mix can be an acceptable compromise in certain configurations, but only if waterproofing is perfectly managed.
Simple, Double, or Triple Glazing: What Thickness Is Necessary?
The choice of glazing directly affects the thermal and acoustic performance of the window. For a north-facing basement, double glazing is the absolute minimum required. It provides sufficient insulation and effectively reduces external noise.
Triple glazing, being thicker and more insulating, is justified when the basement is converted into a living space or is adjacent to a significant noise source (busy street, railway). Although its cost is higher, the energy savings generated over time typically offset this initial investment.
Additionally, skylights present an interesting alternative to traditional windows. These devices capture natural light through a reflective conduit and distribute it into the basement via the ceiling. They are particularly useful when the facade does not allow for a conventional window installation. However, caution is advised regarding placement: installing one at ground level can lead to the accumulation of organic debris (leaves, soil) that quickly obstructs the opening.
Poorly insulated joinery can lead to significant energy losses, increasing heating bills. A damp and poorly ventilated basement is also a favorable breeding ground for pests. It is not uncommon to find insects resembling cockroaches in inadequately ventilated and dark basements, underscoring the importance of appropriately sized fenestration.
Installation of a Basement Window: Key Steps and Best Practices
Installing a basement window is not a task to be taken lightly. Whether in new construction or renovation, each step requires precision and method to ensure a durable and compliant installation.
In new construction, the placement of openings is determined during the planning phase. The thermal constraints imposed by current regulations (following RT 2012 and RE 2020 requirements) apply to all joinery in the building, including those in the basement. A basement window must, therefore, exhibit thermal performance equivalent to that of ground-level windows. This aspect is often underestimated during design.
In renovation, the approach differs. It begins with assessing the existing situation: is it a matter of replacing an old vent with the same dimensions, or enlarging the opening? The answer to this question dictates the necessary administrative steps. A simple replacement with identical dimensions usually does not require special permission, whereas modifying the facade necessitates a prior declaration or building permit.
Technical Steps for Installation
The installation process begins with the removal of the old window or vent. This operation must be performed carefully to avoid damaging the foundation walls. Once the opening is cleaned and its dimensions redefined, the new frame is positioned, shimmed, and secured according to DTU 36.5 standards.
Air and water tightness is the most critical aspect of the installation. A failure in sealing or poor caulking can lead to water infiltration during heavy rains, resulting in humidity, mold, and rapid degradation of surrounding materials. A persistent damp smell in the basement often indicates an untreated waterproofing issue.
Sealing is accomplished using expanding foams, compriband joints, and mastics suited to external conditions. All materials must be compatible with the masonry support and withstand freeze-thaw cycles, which are particularly demanding on surfaces in contact with the ground.
Finally, if the basement is in a flood-prone area or if the land is naturally humid, it is highly advisable to install a peripheral drain or a channel in front of the window to evacuate runoff water. This precaution, often overlooked, can prevent significant damage during intense rainfall episodes.
Regulations and Permits for Basement Windows: Legal Obligations
Modifying a facade, even partially, carries legal responsibilities. The creation or replacement of a basement window is no exception, and the obligations vary depending on the nature of the work involved.
For a like-for-like replacement (same dimensions, same location), no permission is typically required. However, if the property is located in a protected area (heritage sector, proximity to a classified monument), even a simple replacement may require the opinion of the Architect of the Buildings of France.
When the work involves a modification of the facade, meaning the creation of an opening, enlargement, or relocation, a prior declaration of work is mandatory. This must be submitted to the town hall and processed within a month. If the project significantly alters the building's exterior appearance or exceeds certain surface thresholds, a building permit may be required.
It is also essential to check the Local Urban Planning (PLU) regulations of the municipality. Some areas impose restrictions on materials, colors, or dimensions of facade openings. Ignoring these rules can lead to penalties, including the obligation to restore the property at the owner's expense.
Specific Rules in Co-ownership
In co-ownership, the facade is a common area. Any modification, including the installation of a basement window, must therefore be approved by the general assembly of co-owners, in addition to obtaining administrative permits. This step is often overlooked, leading to costly disputes.
The property manager must be informed of the project before any work begins. It is important to produce a complete technical file, including plans, technical data sheets for the products, and the contact information of the chosen company. This administrative rigor protects the owner in case of disputes.