
Threshold-Free Sliding Doors: Key Benefits and Pricing Insights
Explore the advantages, technical details, and pricing of threshold-free sliding doors, which enhance the connection between indoor and outdoor spaces while ensuring accessibility and aesthetic appeal.
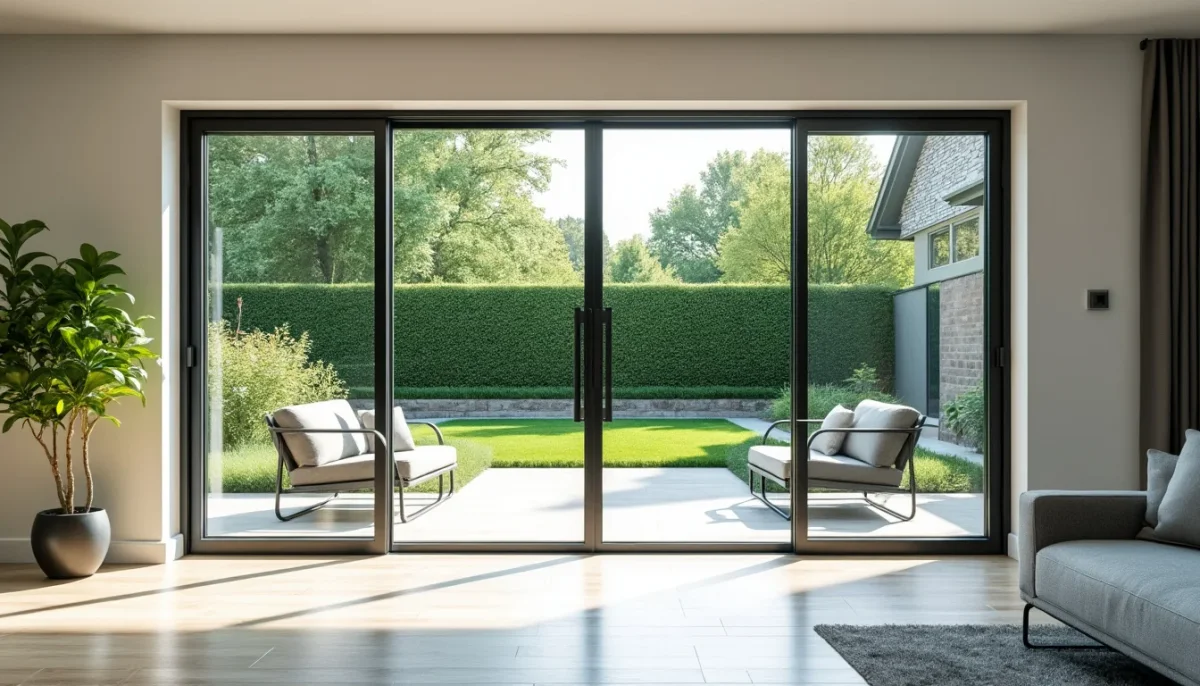
The division between indoor and outdoor spaces in homes has become increasingly seamless with the rise of threshold-free sliding doors. Once a feature exclusive to high-end architectural projects, this type of installation has gained popularity among a broader audience. The result is homes where the floor flows effortlessly onto terraces, eliminating visual breaks and obstacles. This striking effect transforms spatial perceptions.
However, the allure of such elegance comes with technical and budgetary considerations that should not be overlooked. From rainwater management to installation constraints and material price variations, selecting a threshold-free sliding door requires careful thought. This guide delves into the tangible advantages of this solution, essential technical nuances, and realistic price ranges to help homeowners budget effectively for their projects.
- Threshold-free sliding doors provide complete visual and physical continuity between indoor and outdoor spaces.
- Accessibility is a key benefit, making it ideal for individuals with reduced mobility and families with young children.
- Pricing ranges from 1,500 to 6,000 euros, including installation, depending on materials, dimensions, and selected systems.
- Water management is a critical technical issue that necessitates careful planning of the floor and drainage systems.
- Aluminum is the dominant material in this market due to its sleek profiles and ability to accommodate large openings.
- Financial aids may be available if the glazing meets current thermal performance standards.
Understanding Threshold-Free Sliding Doors
The term "threshold-free" can be misleading. It does not imply the absence of any anchoring system at the floor level, but rather refers to a construction where the rail or lower frame is fully embedded in the slab. The visual outcome is one of a void: the flooring—be it parquet, tiles, or stone—extends uninterrupted to the terrace.
There are two main types of threshold-free doors under this terminology. The first involves embedded thresholds, where a low profile exists but is integrated into the floor. The second type is known as "zero threshold" or "level access," where the junction between the interior and exterior floors is perfectly flat. The latter option requires more meticulous installation but delivers the most dramatic effect.
For new constructions, integrating such a door should be planned from the outset. Retrofitting is more complex, requiring excavation of the slab, managing height levels, and ensuring waterproofing without disrupting the use of adjacent rooms. While challenging, this is not an insurmountable task for an experienced professional.
Available Configurations in the Market
Threshold-free sliding doors come primarily in sliding, lift-and-slide, and pocket varieties. The classic sliding option with an embedded threshold is the most budget-friendly. The lift-and-slide system slightly raises the panel before gliding it, ensuring excellent sealing when closed.
The pocket system takes this concept further: the panels slide into the wall, creating a completely open space. Coupled with a flush threshold, this system effectively erases the boundary between two areas. Naturally, the price reflects this advanced technology.
For projects aiming to enhance outdoor space and create a harmonious transition, exploring various pergola options can be beneficial. These structures naturally extend the open area while providing seasonal protection.
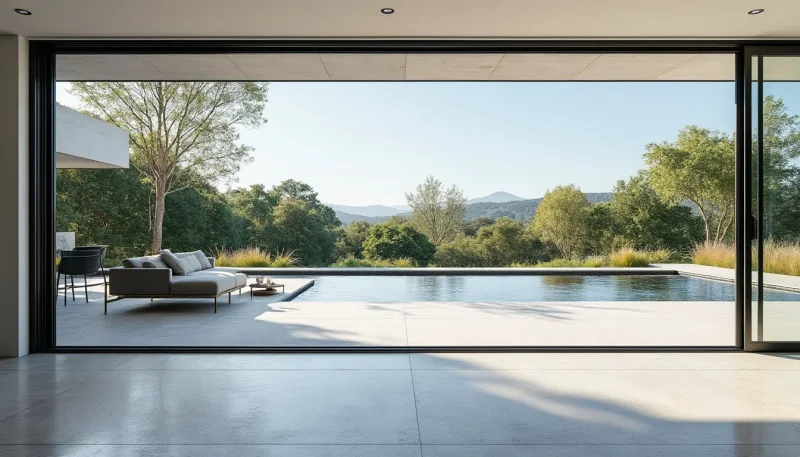
Practical Benefits of Threshold-Free Sliding Doors
Beyond the undeniable visual impact, there are numerous practical advantages to threshold-free sliding doors. The most frequently mentioned is universal accessibility. Even a low step can pose a challenge for wheelchairs, strollers, or elderly individuals. Removing this barrier significantly improves daily life and anticipates the future needs of residents.
Another advantage is spatial perception. By eliminating the visual break at the floor level, the interior space appears to expand naturally toward the outdoors. Volumes feel larger, light levels increase, and the overall ambiance becomes more airy. This effect is particularly desirable in open living areas where the living room connects directly to the terrace.
A third, less-discussed benefit relates to hygiene and maintenance. Without protruding rails or thresholds, cleaning the floor becomes much simpler. There are no hidden corners for dust, crumbs, and debris to accumulate, resulting in a genuine daily convenience.
An Aesthetic Asset That Enhances Property Value
From a real estate perspective, a threshold-free sliding door is a strong selling point. It reflects a commitment to architectural detail and quality finishes—two factors increasingly influencing purchase decisions. Buyers drawn to contemporary design tend to appreciate this feature.
In multi-story homes or extension projects, this opening fosters a cohesive stylistic connection between spaces. It pairs well with high-quality materials like polished concrete, natural stone, or solid wood. For those considering expanding their living area, a masonry extension can incorporate this type of door from the design phase, provided that height levels are properly anticipated.
The effect is further amplified when the flooring materials are consistent both indoors and outdoors. Using large-format tiles or composite wood laid continuously enhances visual unity, resulting in a sophisticated overall appearance.
Pricing for Threshold-Free Sliding Doors: Key Ranges
The cost of a threshold-free sliding door varies based on multiple factors that accumulate. The frame material, opening dimensions, type of opening system, and the complexity of the threshold embedding work all influence the final bill. Thus, providing a single price point would be misleading; variations can range widely based on configurations.
For a 2.40-meter aluminum sliding door with an embedded threshold, the total budget typically falls between 1,500 and 2,800 euros. This price includes double glazing, thermal break profiles, and standard installation. Additional costs for embedding the threshold in the slab range from 200 to 600 euros, depending on the extent of the flooring work.
A lift-and-slide system (HST), which offers significantly better sealing and comfort, incurs a 30 to 50% premium over the classic sliding model. For a 3-meter-wide door, costs range from 2,500 to 5,000 euros. The pocket system, representing the high-end option in this category, can exceed 6,000 euros for similar dimensions, not including masonry work required for wall integration.
Often Overlooked Budget Items
Several elements frequently inflate costs without prior consideration. The first is drainage systems. Without a threshold, rainwater driven by the wind can infiltrate indoors unless proper measures are in place. An integrated drainage channel or discreet gutter should be included from the design stage, necessitating additional work on the exterior flooring.
The glazing is another variable cost. Standard double glazing is usually included in base quotes, but solar control glazing, particularly beneficial for south or west-facing facades, adds between 15 and 30% to the glazing price. Triple glazing improves thermal and acoustic insulation but also increases the weight of the panels, potentially requiring a reinforced guiding system.
Lastly, solar protection options should be factored in during the initial order. Integrated roller shutters or motorized external blinds can add between 400 and 1,200 euros to the overall investment. It is advisable to plan for these features from the start rather than attempting to add them later, which is often much more costly.
Installation Techniques and Water Management: Essential Considerations
Installing a threshold-free sliding door is a project that demands precision. The primary challenge lies in level management: the interior and exterior floors must be at the same height or very close, while ensuring that water does not enter indoors. Achieving this balance requires significant expertise.
In practice, two approaches are commonly used. The first involves slightly raising the exterior floor relative to the interior slab, with a carefully calculated drainage slope. The second, more sophisticated method incorporates an embedded channel just in front of the door rail, which remains invisible yet effectively channels runoff water.
The choice of exterior flooring material is also crucial. Non-slip tiles, exposed aggregate concrete, or open-joint composite wood promote natural water drainage while ensuring the desired visual continuity. An experienced professional can guide you toward the most suitable solution based on climate conditions and terrace configuration.
Thermal Insulation: Maintaining Performance Without Compromising Design
The absence of a threshold should not lead to a decline in energy efficiency. The best threshold-free sliding doors achieve Uw coefficients between 1.2 and 1.5 W/m².K, comparable to high-performing traditional joinery. This is made possible through aluminum profiles with thermal breaks, multi-level seals, and reinforced insulating glazing.
To qualify for energy renovation aids, the Uw coefficient of the door generally must not exceed 1.4 W/m².K. Certain threshold-free configurations meet these criteria, provided that certified products are chosen and their performance is justified in the quote. It is highly recommended to request the technical data sheet of the product before making any commitments.
A frequently overlooked tip is to ensure airtightness at the installation level. Proper sealing is critical to achieving optimal performance and preventing energy loss.