Understanding Drywall Construction: Costs, Benefits, and Planning
Explore the benefits, costs, and planning essentials of drywall construction for your home. Learn how to efficiently modify spaces without extensive renovations.
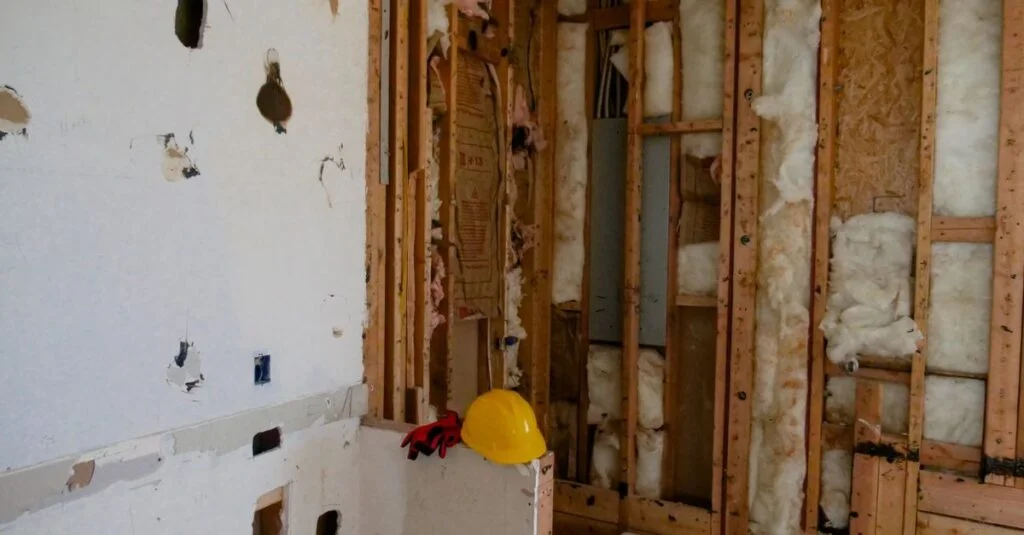
Drywall construction offers a quick and efficient way to reconfigure spaces within your home. Whether you're looking to divide a room, convert an attic, or redesign office spaces, this method often allows for completion in just a few days without the need for mortar or alterations to load-bearing walls. For homeowners seeking to transform their living spaces, drywall construction stands out as one of the most practical solutions available. This guide will explore the capabilities of drywall, its costs, and essential considerations for planning and execution.
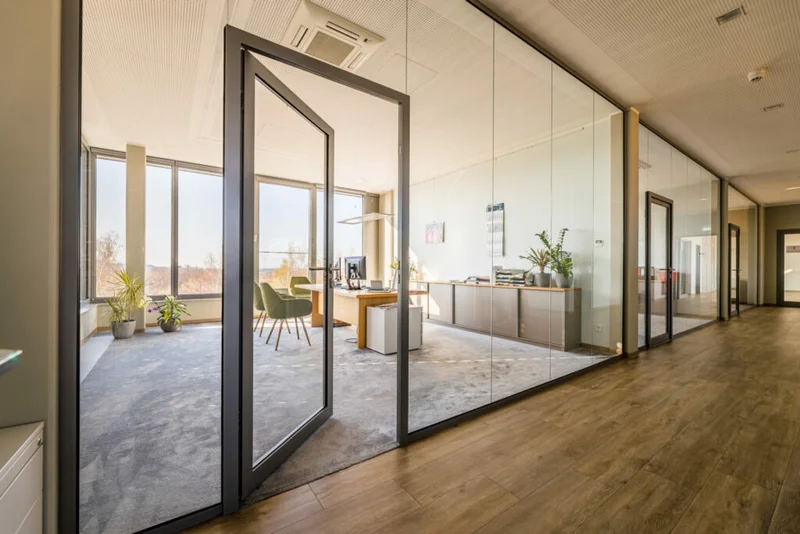
What is Drywall Construction and When is it Beneficial?
Drywall construction refers to the interior finishing using prefabricated components that require minimal water, mortar, or concrete for installation. Typically, this involves a metal frame covered with gypsum boards, resulting in non-load-bearing walls, suspended ceilings, or additional panels, contrasting with traditional masonry methods that utilize bricks or concrete.
The key difference lies in the structure: a masonry wall is heavy, necessitates drying time, and often impacts the building's stability. In contrast, a drywall partition is lightweight, immediately load-bearing, and can be installed almost anywhere space needs to be reorganized. Common applications include splitting a large room into smaller ones, retrofitting attics, or concealing installations and pipes. Even moisture-prone areas like bathrooms can be fitted with specially treated boards. Whenever flexibility and rapid construction are desired, drywall is a sensible choice.
Advantages of Drywall in Renovation and Remodeling
The rising popularity of drywall in residential settings can be attributed to several compelling reasons identified by experts in interior construction. Those planning renovations can particularly benefit from:
- Speed: New partitions can often be erected within days due to the absence of lengthy drying times.
- Cleanliness: Minimal construction debris is produced, making drywall an excellent option for occupied spaces.
- No Structural Calculations Needed for Lightweight Walls: Due to their low surface weight, non-load-bearing drywall partitions typically do not require complex structural assessments.
- Flexibility: Drywall partitions are generally easier to move or remove during future renovations compared to brick walls.
- Moisture Resistance: Specially treated boards make it feasible to use drywall in bathrooms and kitchens.
Since lightweight walls usually do not require intervention in load-bearing structures, the overall effort remains manageable and well-planned. Proper execution significantly influences sound insulation, surface quality, and the longevity of the walls.
What Are the Costs Associated with Drywall?
The costs of drywall installation depend on various factors, including execution style, board type, additional features, and whether you source the materials yourself or through a contractor. The following table provides a rough estimate; please consider these figures as guidelines rather than binding offers.
Service
Estimated Cost (Guideline)
Drywall installation including materials (per m²)
approximately €50–90
Drywall installation without materials, labor only (per m²)
definitely lower
Suspended ceiling (per m²)
higher depending on structure and lighting
Additional panels for covering (per m²)
comparable to a simple wall
Costs can escalate with additional requirements such as double-layer boarding, specialized soundproofing or fire-resistant boards, moisture-resistant installations, or complex cuts. Clarifying the intended functions of the wall early on can help you budget effectively and avoid unexpected expenses. For a reliable estimate, obtaining a personalized quote on-site is advisable.
Additional Features: Soundproofing, Fire Protection, and Acoustics
Drywall can do more than just separate spaces. By selecting specific boards, insulation, and construction methods, you can enhance features that significantly improve living comfort.
For soundproofing between rooms, a combination of insulation within the frame and double-layer boarding is effective. An additional panel in front of an existing wall can further reduce impact and airborne noise—particularly useful between a bedroom and a staircase. For fire protection, specialized gypsum boards are employed to slow the spread of flames in emergencies. Additionally, solutions such as acoustic ceilings or suspended acoustic panels can help mitigate reverberation in large or open spaces, making a noticeable difference in areas like home offices, kitchens, or children's rooms.
Proper Planning and Execution of Drywall
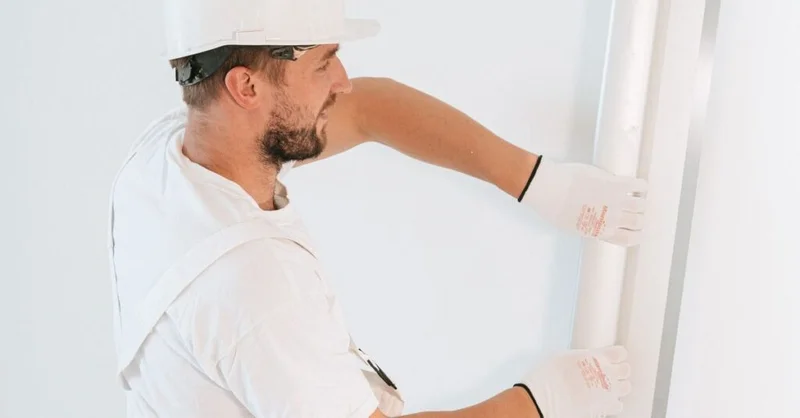
Planning is the first step: determining where the wall will be placed, what function it should serve, the routing of utilities, and how the new layout fits into the existing floor plan. This is followed by erecting the frame, adding insulation and installations, boarding, and finishing with joint compound and sanding. Only after these steps can painting or wallpapering take place.
Many of these tasks can be handled as DIY projects; however, when it comes to sound, fire, or moisture requirements, experience is crucial—execution quality can significantly impact the final result. A seasoned company like PÖFI Innenausbau GmbH from Hohndorf, Saxony, illustrates this well: operating since 1990, they have over 35 years of experience in transforming both residential and commercial spaces, from single partitions to complete wall systems and acoustic ceilings. For those lacking dry construction experience, hiring a professional contractor often yields better results than attempting to cut costs on additional features.
Frequently Asked Questions About Drywall
Does a Drywall Partition Require a Building Permit?
In most cases, a non-load-bearing drywall partition within a residence does not require a building permit. However, depending on the state, the project, and the type of building, this may vary, especially in protected historical buildings or rental properties. It’s advisable to check with the relevant authority or your landlord beforehand to determine if a permit or approval is necessary.
How Long Does It Take to Install a Drywall Partition?
A simple partition can often be completed within a day or two per room. If sound or fire protection features are added, it will take longer due to the need for additional layers and more meticulous work. The drying time for joint compound also requires some time before painting can commence.
What is the Cost of Drywall per Square Meter?
As a rough estimate, costs range from approximately €50 to €90 per square meter, including materials, depending on the execution style. Without materials, the labor cost is significantly lower. A binding quote will only be available once a specific assessment of your situation is conducted.
Is Drywall Suitable for Moisture-Prone Areas?
Yes, specially treated moisture-resistant boards are available for bathrooms, kitchens, or utility rooms. When combined with appropriate sealing and tiling, drywall can be effectively used in wet areas.
In summary, drywall construction is one of the most adaptable methods for modifying a home to meet new needs—efficient, clean, and without compromising structural integrity. By considering costs, execution, and additional features early in the process, transforming your vision for a new space layout can become a well-organized project.