
Building an Extension with Concrete Blocks: Costs and Benefits
Expanding your home through a concrete block extension offers numerous benefits, including durability and cost-effectiveness. This guide covers the construction process, costs, and regulations involved.
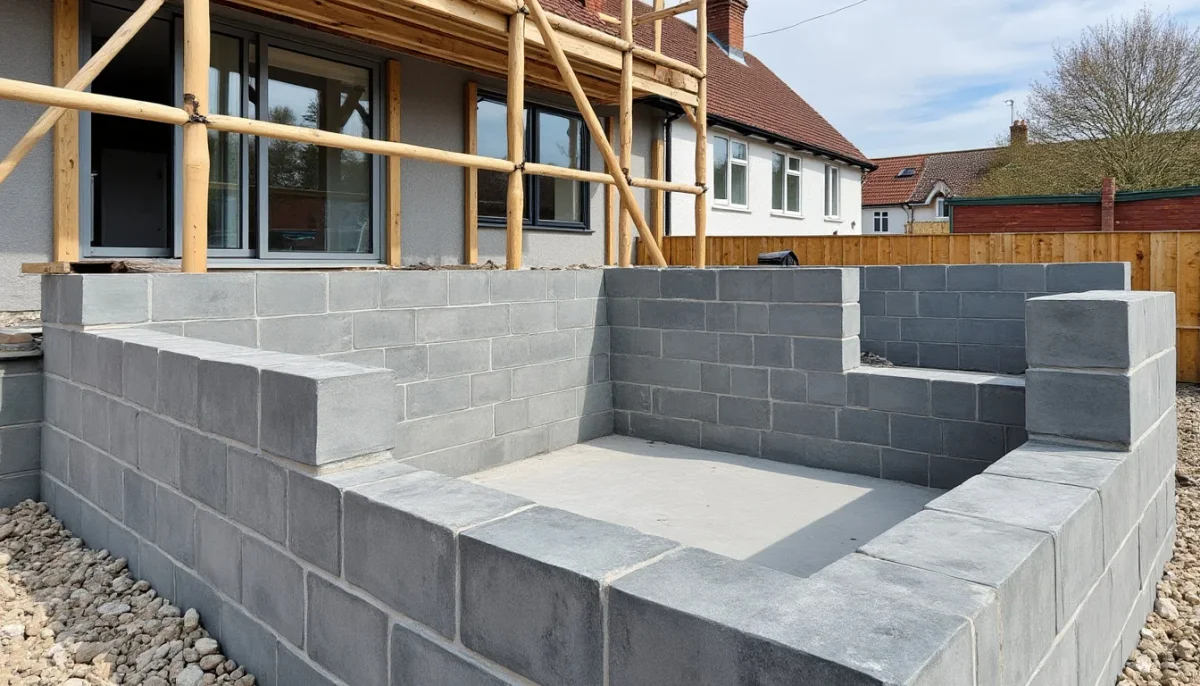
Expanding a home is one of the most significant projects a homeowner can undertake. The motivations for such an endeavor range from the need for more space to the desire to enhance property value and improve daily comfort. Among the various construction methods available, concrete block extensions stand out as a leading choice in traditional construction in France. This technique has been proven over decades, offering durability and an unmatched price-quality ratio. However, the apparent simplicity of concrete blocks conceals technical, regulatory, and financial challenges that homeowners should understand before proceeding. This comprehensive guide examines every aspect of the project, from foundations to finishing touches, including actual costs and necessary administrative steps.
- Concrete blocks remain the most commonly used material in France for home extensions due to their durability and cost-effectiveness.
- The cost of a concrete block extension ranges from 1,100 to 2,500 euros per square meter, depending on the services provided.
- The construction process follows a strict sequence: foundations, wall elevation, insulation, roofing, and finishing.
- The RE 2020 thermal standards impose enhanced insulation requirements that must be considered during the design phase.
- A building permit is required beyond certain surface thresholds, depending on the municipality.
- Interior finishes often account for one-third of the total budget for the project.
- Proper planning in advance can help avoid unpleasant surprises and additional costs during construction.
Why Choose Concrete Blocks for a Home Extension
Concrete blocks, also known as cinder blocks, hold a unique position in the realm of residential construction in France. Their popularity is well-deserved, as this material possesses qualities that align perfectly with the desires of homeowners focused on durability and architectural coherence with their existing structures.
Unlike other options such as wooden frames or metal structures, concrete blocks seamlessly integrate into the continuity of traditional homes made of concrete or brick. This visual harmony often plays a decisive role in the material selection process. An experienced contractor, for example, understands that a wooden extension attached to a concrete house from the 1980s can create an aesthetic mismatch that is difficult to rectify once the work is completed.
From a technical perspective, concrete blocks offer proven mechanical strength: they can bear significant loads, resist impacts, and withstand temperature fluctuations and humidity. When constructed properly, their lifespan can easily exceed a century, making them an attractive option for homeowners looking to invest in a lasting expansion that can be passed down to future generations.
Thermal inertia is another frequently overlooked advantage. The mass of concrete absorbs heat during the day and gradually releases it at night, which helps to stabilize indoor temperatures without relying heavily on heating systems. This natural property can significantly enhance living comfort during the summer months.
Finally, working with concrete blocks requires tools and skills that are widely available across the country. This accessibility makes it easier to find qualified and available contractors for such projects, reducing the waiting times that can occur with more specialized techniques.
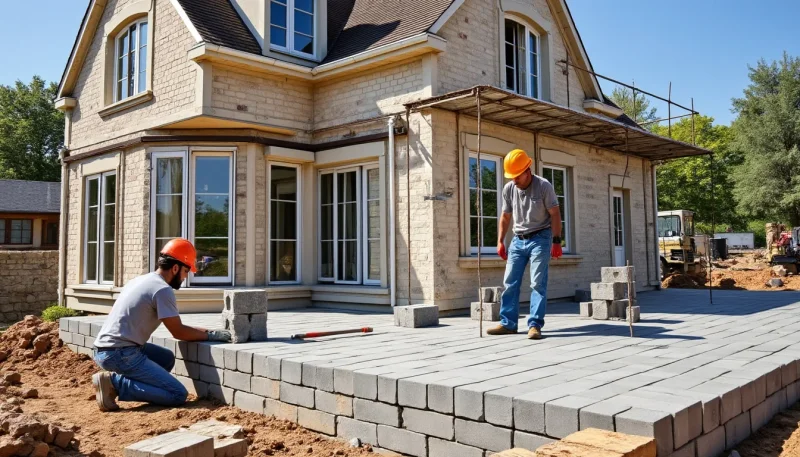
Technical Properties of Concrete Blocks for Expansion Projects
A standard concrete block designed for extensions has specific dimensions: 20 cm in width, 50 cm in length, and 20 cm in height. This uniformity greatly simplifies the planning of construction work and the calculation of required quantities. Hollow blocks, which are the most commonly used for extension walls, allow for the integration of thermal insulation directly within the cavities, a significant advantage for meeting current energy requirements.
The compressive strength of standard concrete blocks ranges from 3 to 6 MPa, which is more than sufficient for typical residential structures. Higher strength blocks, known as "structural blocks," are used in areas subjected to greater stress, such as corners or load-bearing zones.
A crucial technical aspect involves reinforcements: these concrete reinforcements, integrated both horizontally and vertically within the masonry, ensure the overall stability of the structure. They help distribute seismic forces and accommodate ground movement. Proper implementation of these reinforcements is essential for the long-term durability of the extension.
Step-by-Step Construction Process for a Concrete Block Extension
Understanding the flow of a concrete block extension project allows homeowners to anticipate timelines, communicate effectively with contractors, and avoid planning errors. Each phase is critical, and none can be rushed without consequences for the final quality of the work.
The process begins with earthwork and foundation preparation. The soil is cleared, trenches are dug according to the approved plans, and reinforced concrete is poured to create the footing. The depth of the foundation directly depends on the geotechnical nature of the land: clayey or wet soil requires deeper foundations than well-drained sandy terrain.
Once the foundations are dry, the wall construction begins. Blocks are laid row by row, bonded with mortar, while continuously checking for vertical and horizontal alignment using a level and plumb line. The corners are the most challenging points, as they determine the overall straightness of the structure.
From Thermal Insulation to Roof Installation
Thermal insulation is now central to any serious extension project. Two approaches are typically considered: interior insulation (ITI), which is less expensive but reduces usable space, and exterior insulation (ITE), which is thermally more effective as it eliminates thermal bridges. For new extensions, ITE is generally recommended as it protects the concrete structure from climatic variations.
The insulating materials used vary based on budget and desired performance: rock wool, expanded polystyrene, glass wool, or even bio-sourced insulators like hemp. The required thickness is dictated by current standards, specifically the RE 2020 for new constructions, which imposes enhanced thermal performance requirements.
The roof completes the building envelope. Whether it has a single slope, double pitch, or is flat, it must be treated with particular attention to waterproofing and insulation. The roof often becomes the subject of significant architectural discussions with local authorities, especially in areas governed by strict Local Urban Plans.
To visualize the entire project in advance, tools such as house plan software allow for 3D modeling of the extension and help anticipate constraints before work begins.
Cost of a Concrete Block Extension: What to Budget
Cost is often the first question homeowners ask, and it deserves a precise and honest answer. The price of a concrete block extension ranges from 1,100 to 2,500 euros per square meter, covering all aspects, depending on project complexity, location, finishing level, and chosen contractors.
For a 20 m² extension, a total budget of approximately 22,000 to 50,000 euros should be anticipated. This wide range is due to the variety of possible configurations: a simple additional room without a bathroom is much cheaper than an extension that includes a fully equipped kitchen, a bay window, and underfloor heating.
The structural materials account for about 30 to 40% of the total budget. The blocks themselves cost between 1 and 2 euros each on average. Additional expenses include mortar, cement, reinforcement, and lintels. Insulation, often underestimated in initial estimates, can represent a significant expense depending on the materials chosen and the required thickness.
Labor and Finishing: Key Budget Considerations
Labor typically constitutes the largest expense in an extension project. The rates for masonry contractors can vary significantly by region: a contractor in Île-de-France will charge on average 30 to 50% more than one in a rural area. It is advisable to compare at least three detailed quotes before making any commitments.
In addition to masonry, several trades will successively intervene: carpenters for the roofing, plumbers if a water feature is planned, electricians for installations, drywall installers, and painters for interior finishes. Each of these professionals has their own pricing structures, and coordinating them can extend timelines if not planned in advance.
Interior finishes require special attention in the budget. Between plastering or drywall installation, flooring, interior carpentry, and potential sanitary equipment, costs can range from 200 to 500 euros per square meter depending on the desired quality level. This is often where homeowners find themselves short on budget at the end of the project due to insufficient prior planning for these expenses.
To secure the financial aspect of such a significant project, especially in cities with high real estate pressure, it may be helpful to consult specialized resources that detail precautions to take before signing with a contractor.
Regulations, Permits, and Thermal Standards for Concrete Block Extensions
Constructing an extension, even a modest one, without adhering to the applicable regulatory framework can lead to sanctions, including forced demolition. This reality, sometimes underestimated by homeowners eager to start work, justifies rigorous administrative preparation alongside technical project planning.
The first step is to consult the urban planning department of the local municipality. The Local Urban Plan (PLU) defines the applicable rules for each parcel: maximum height, minimum distance from property boundaries, aesthetic constraints on facade materials, or roof shapes. In protected sectors or near historical monuments, these constraints may be particularly stringent.
Regarding administrative formalities, the general rule is as follows: an extension of less than 20 m² outside an urban area requires only a prior declaration of work. This threshold increases to 40 m² in areas covered by a PLU. Beyond this, a building permit is mandatory. However, if the extension increases the total surface area of the house beyond 150 m², hiring an architect becomes a legal requirement.
The Thermal Requirements of RE 2020 for Extensions
The Environmental Regulation 2020, known as RE 2020, has gradually come into effect for new constructions. It imposes energy performance levels that must be met, ensuring that extensions contribute positively to energy efficiency and sustainability. Homeowners planning an extension should familiarize themselves with these requirements to ensure compliance and optimize their investments.